
REMAX Heartland - Villetta Barrea Piazza DoroteaLiviana Di Paolo
€43,000
Semi-detached house for sale in Colli a Volturno
Via Tegila
6 rms6 rooms72 sqm2 baths2 bathroomsFl. 2Floor 2
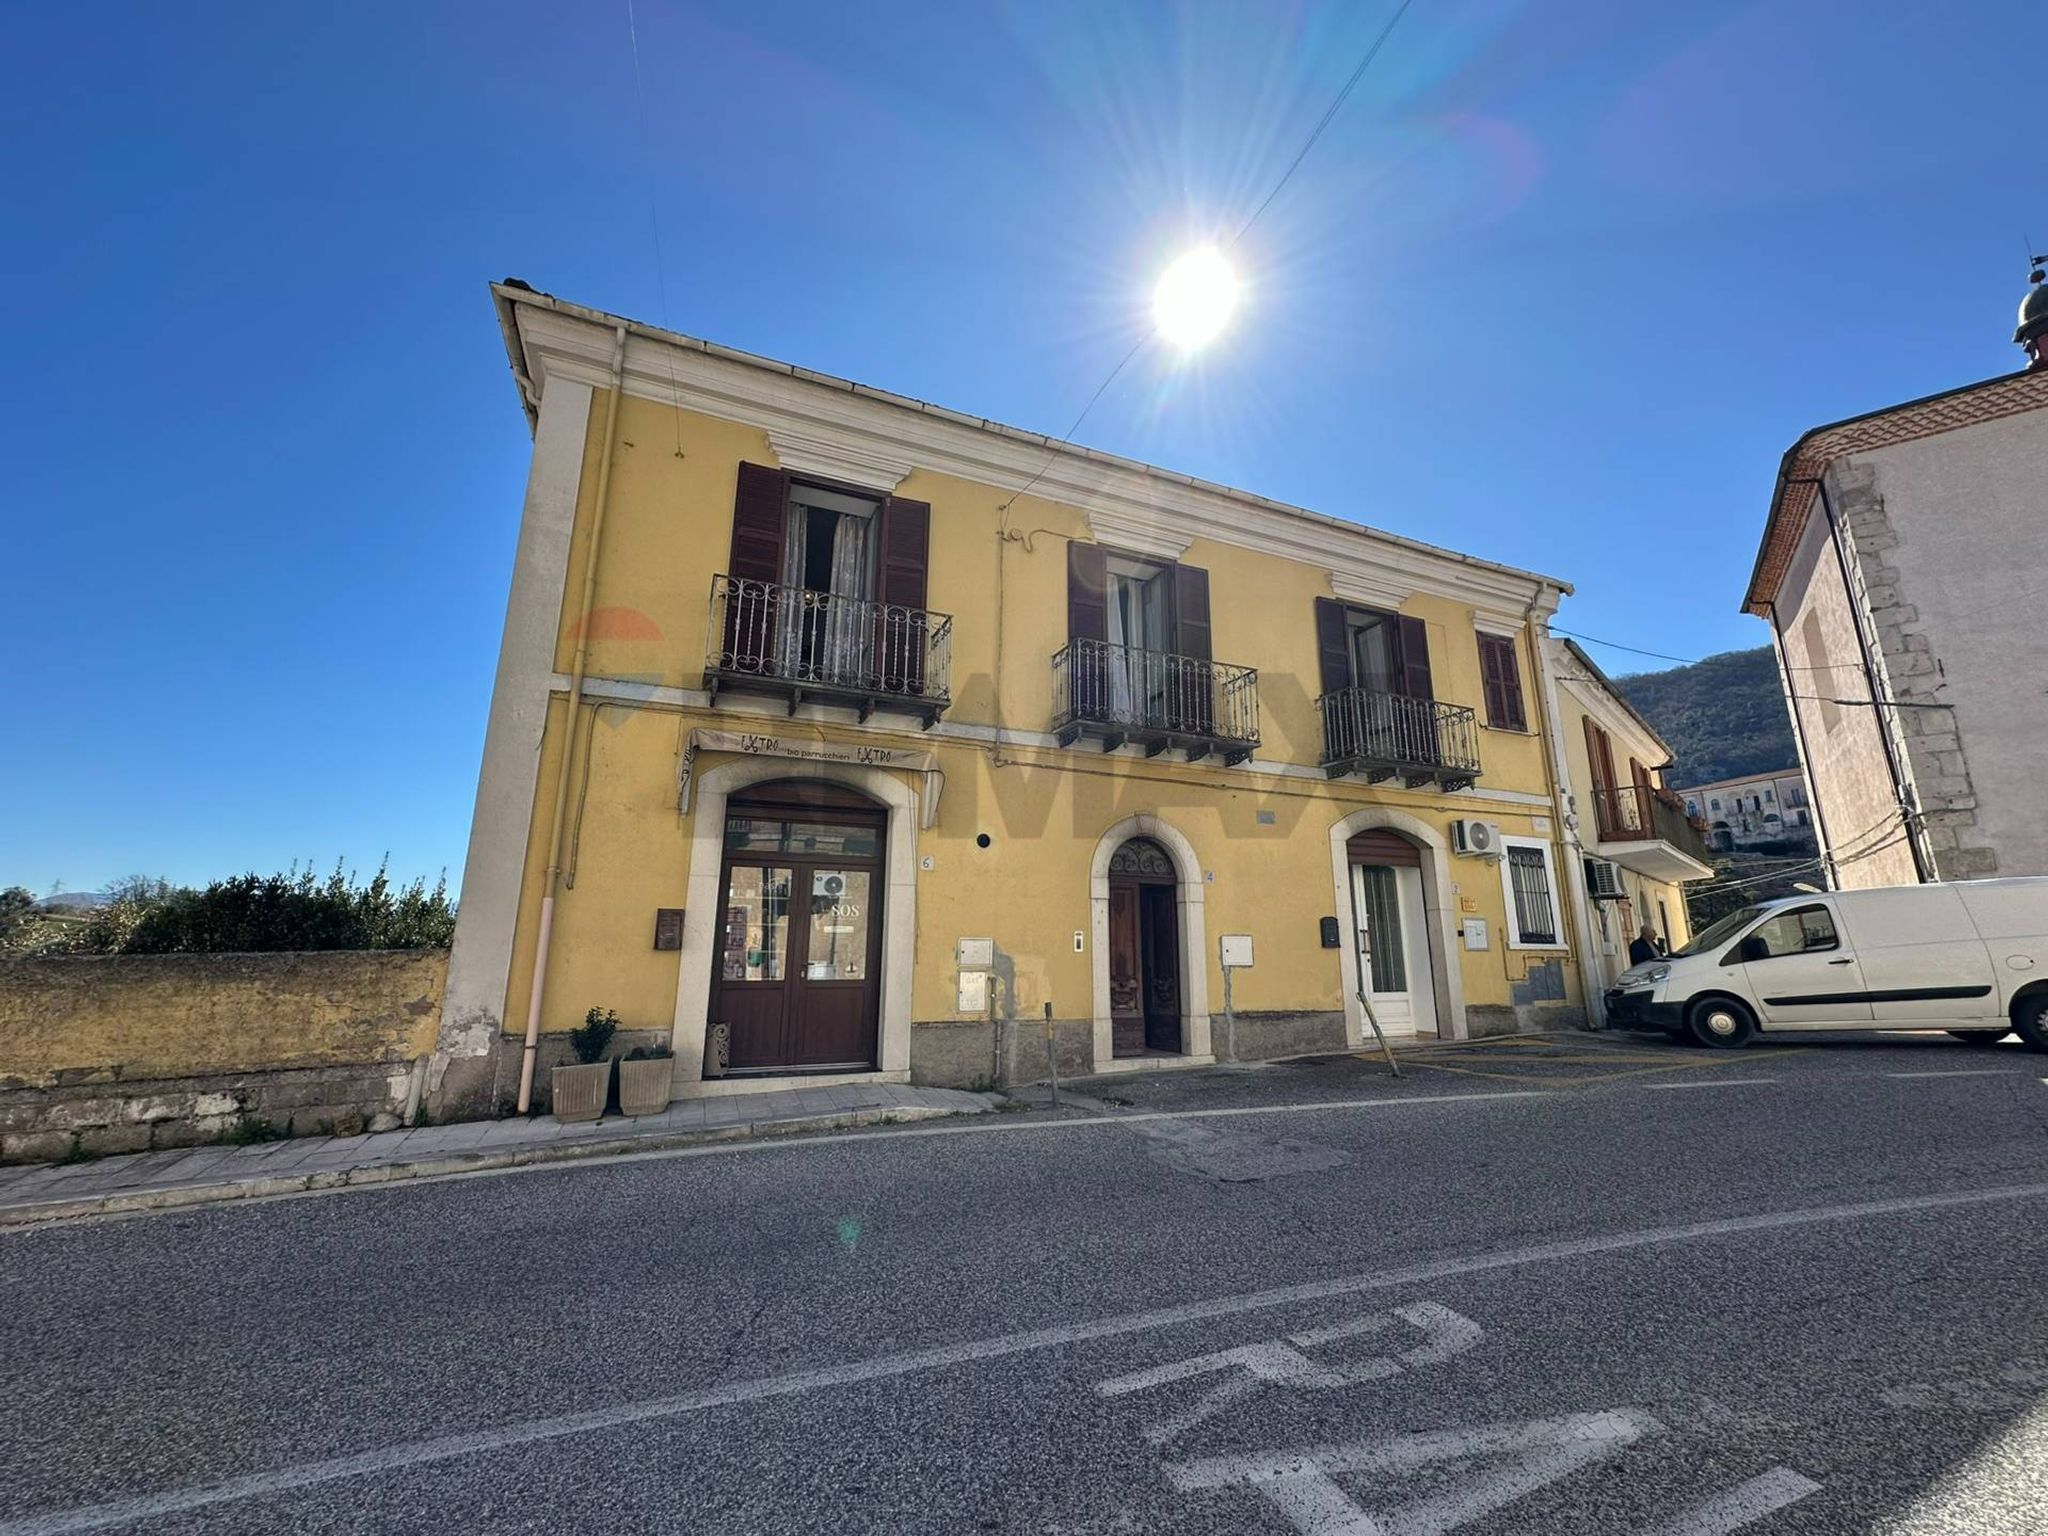
Vendesi in zona centralissima del comune di Colli A Volturno questa soluzione immobiliare degli anni ’60.
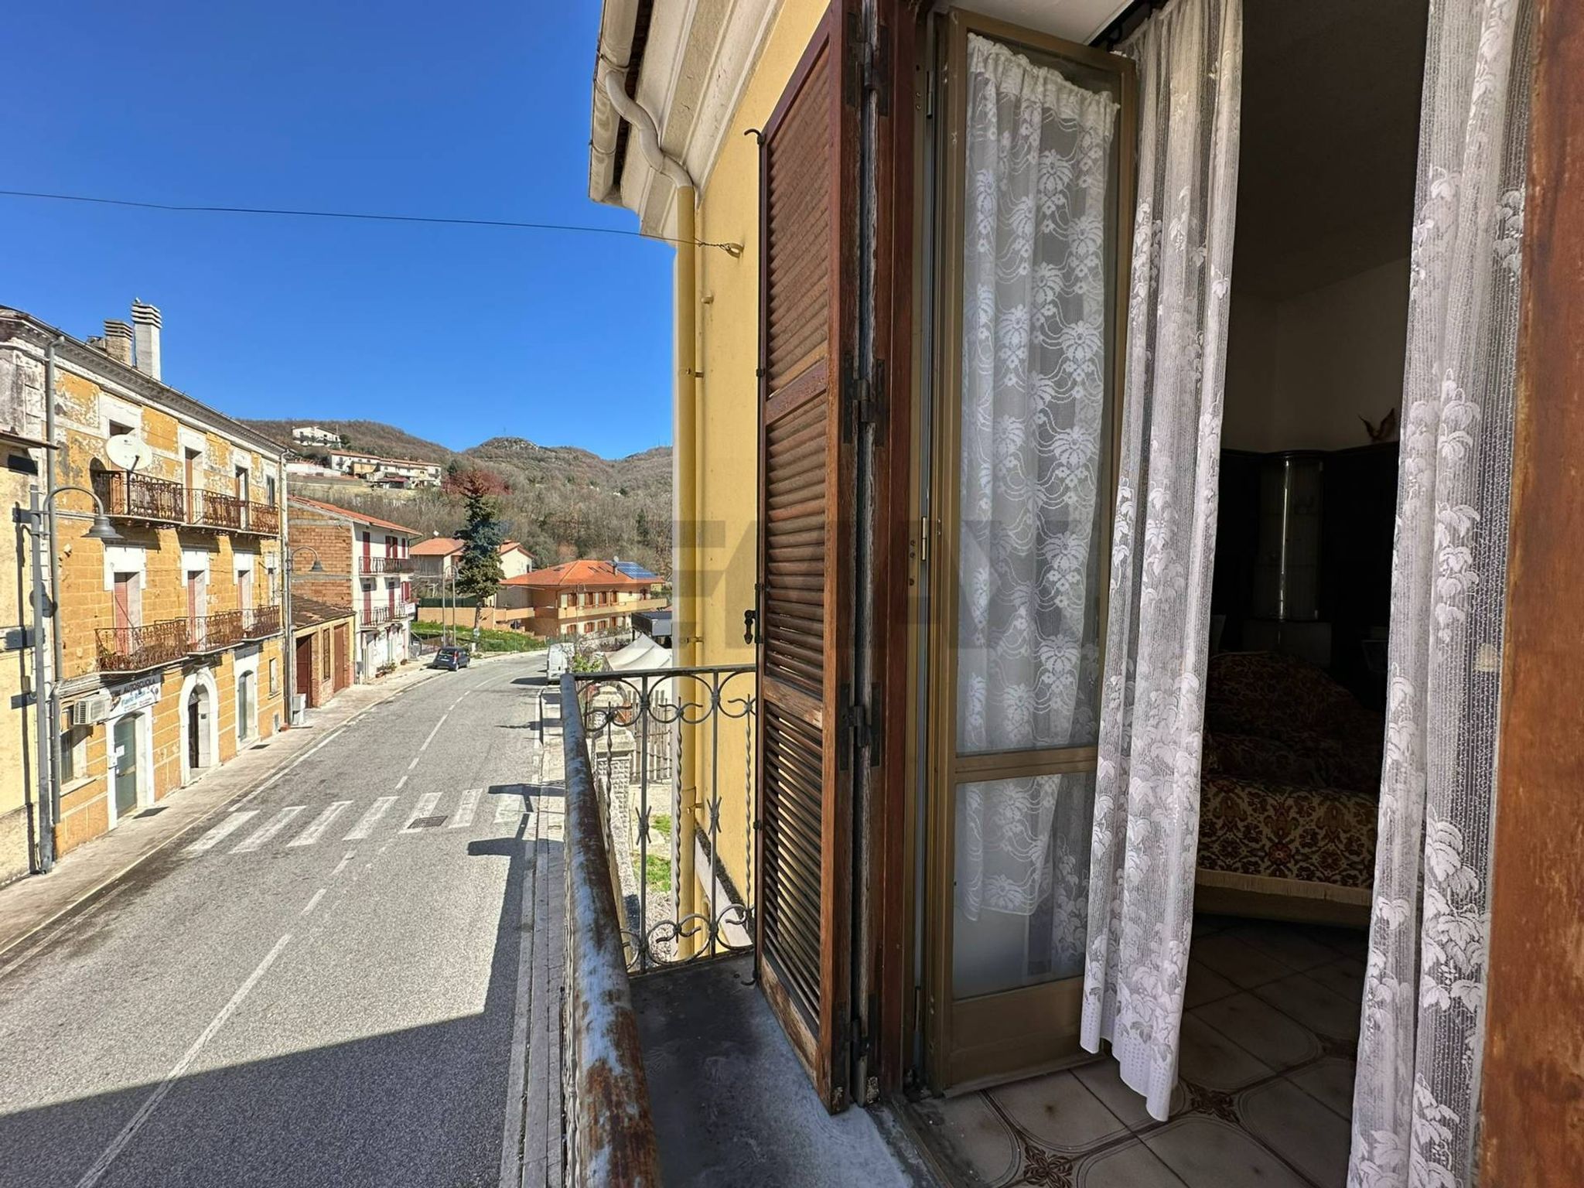
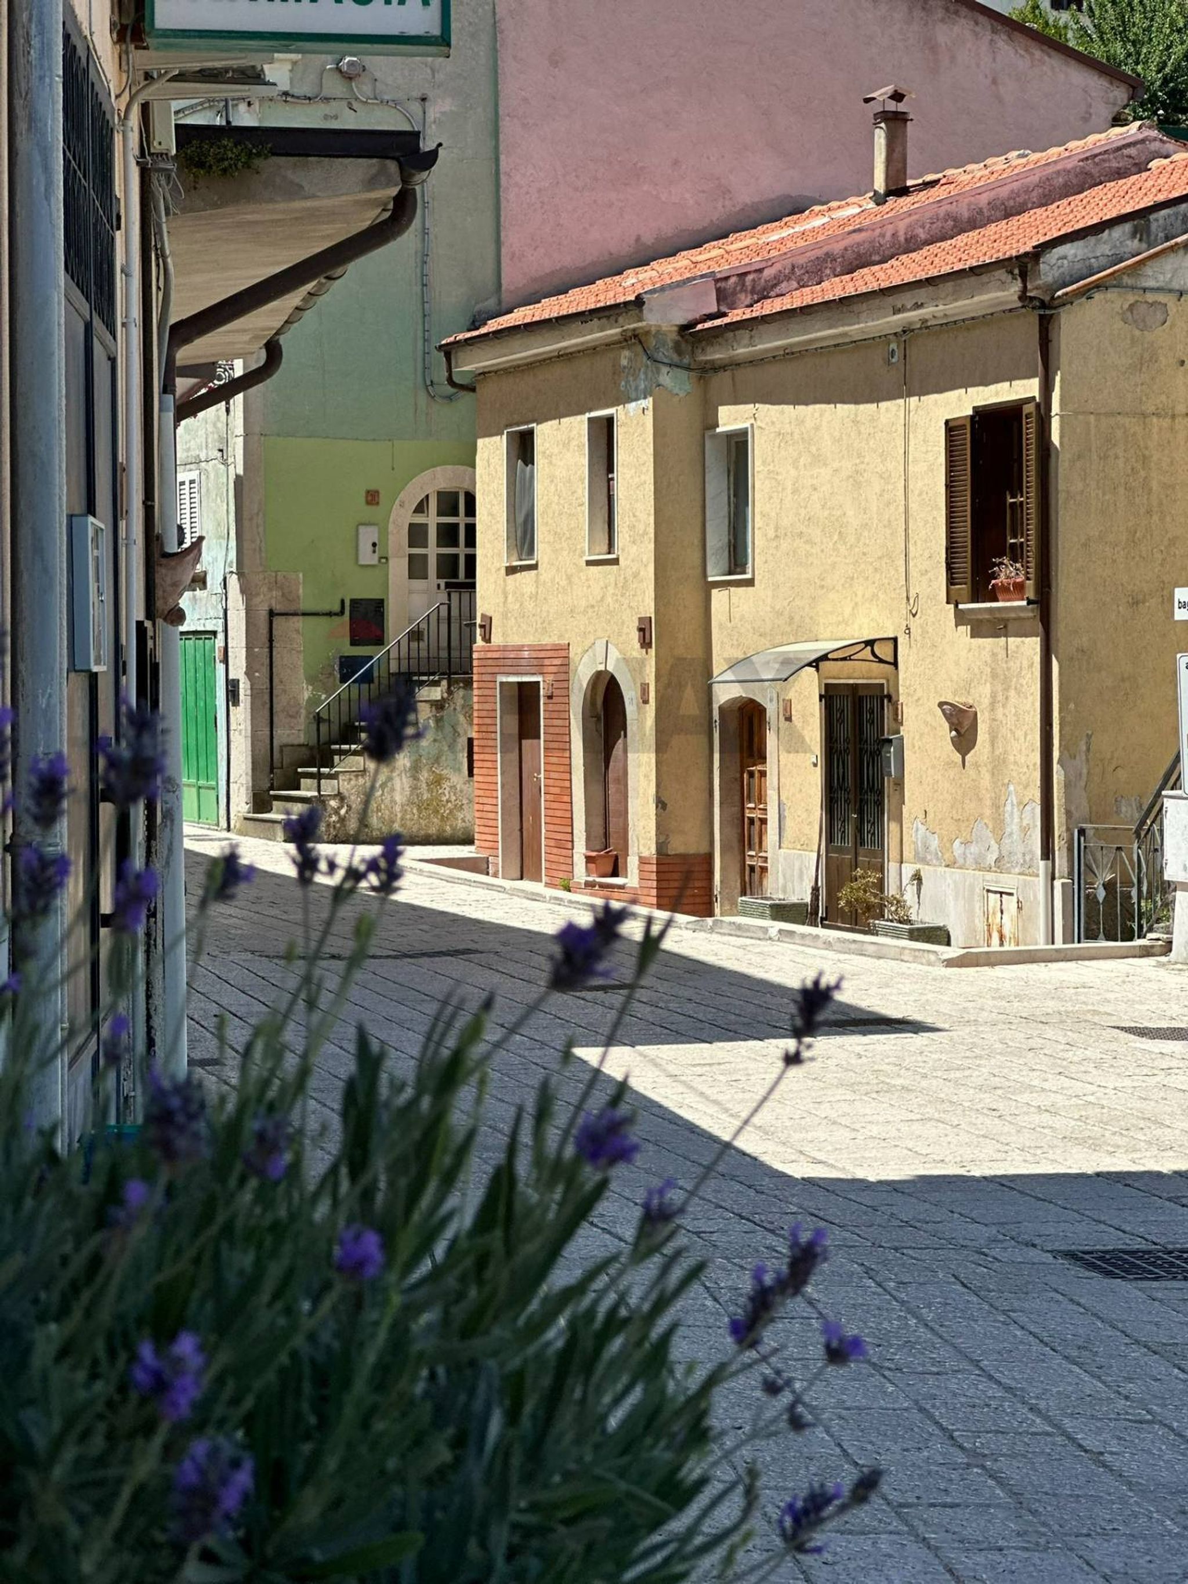
L’immobile è situato sulla strada principale che porta alla cittadina di Isernia in Via Isernia, posizionato vicino tutte le attività di prima necessità, e non, del paese raggiungibili a piedi.
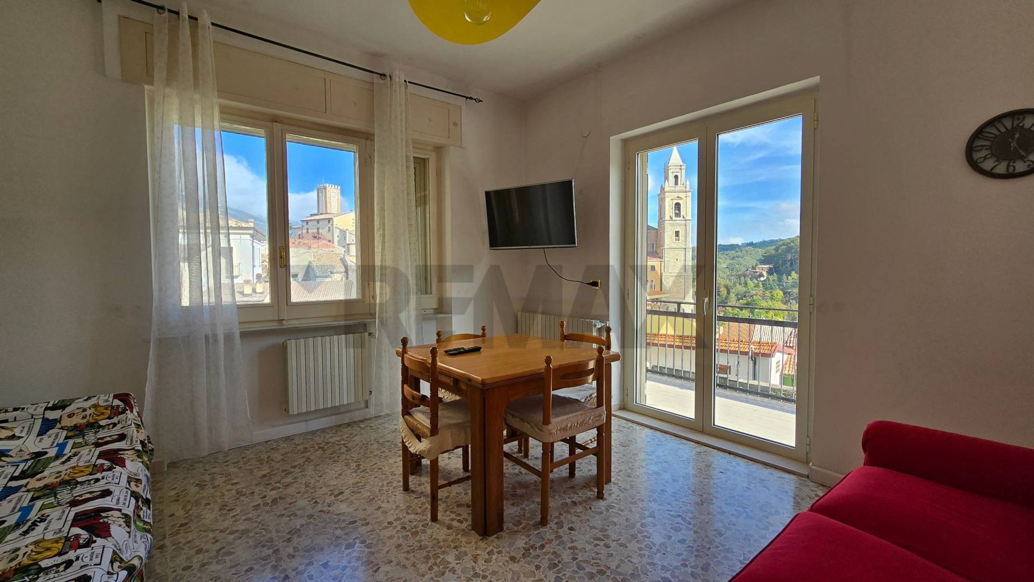
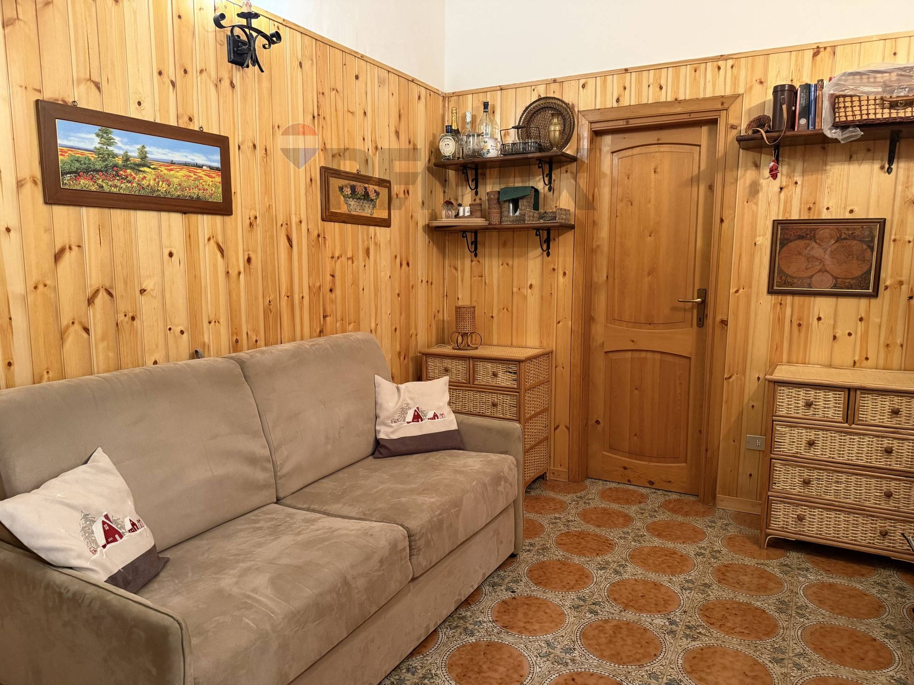
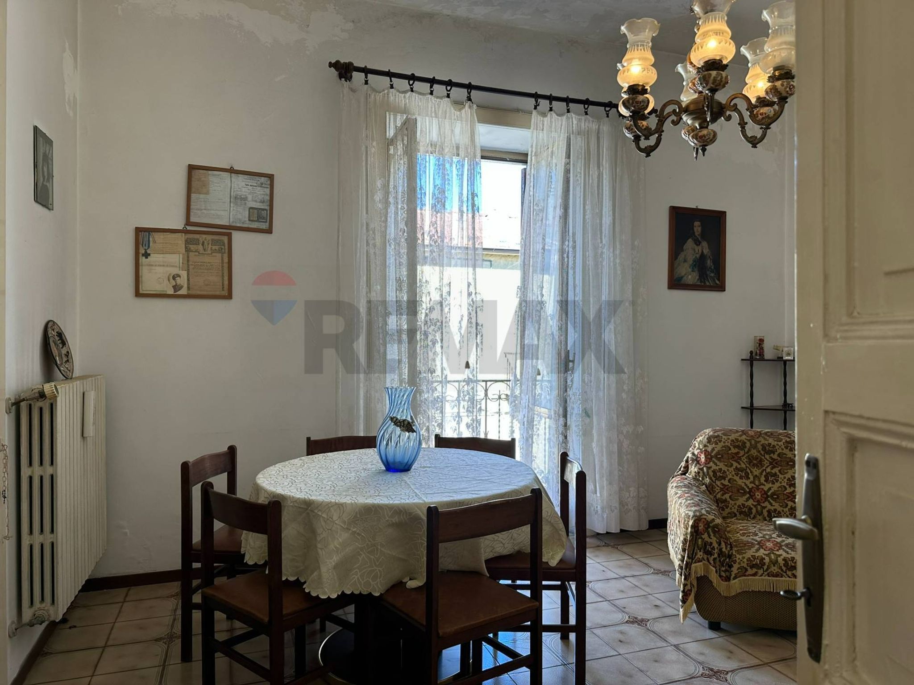
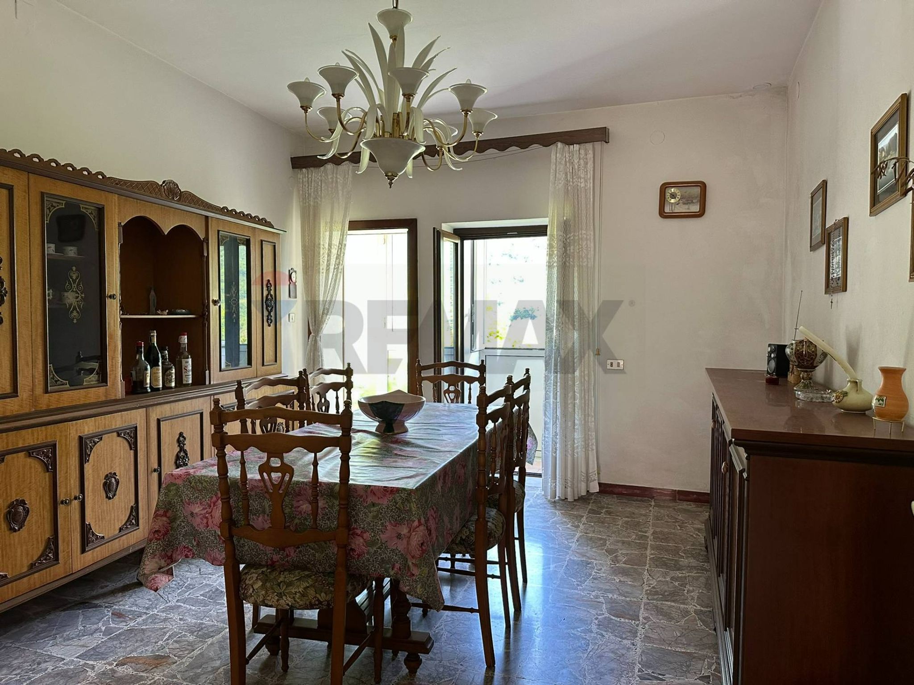
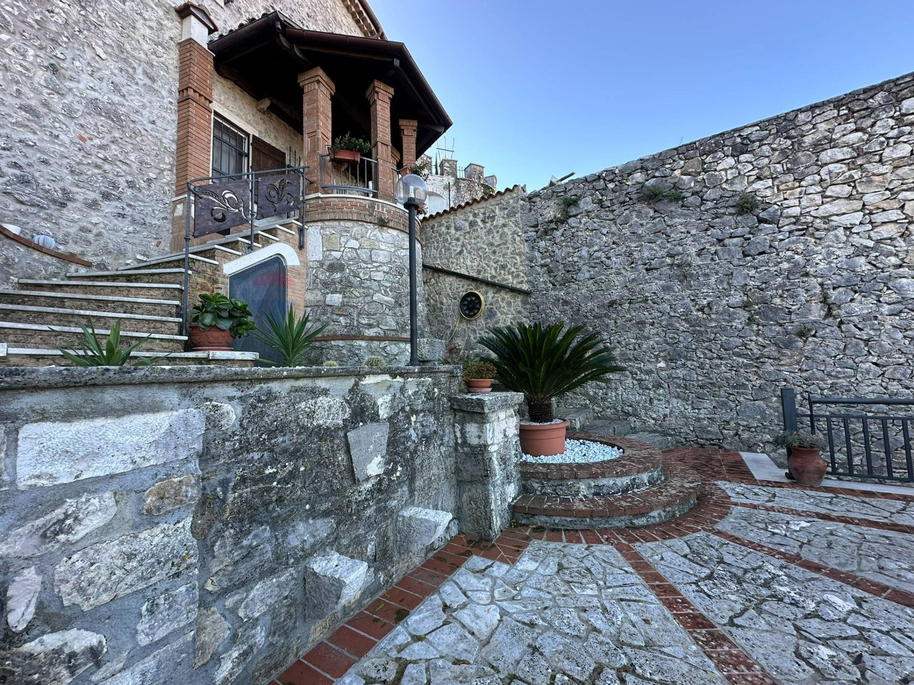
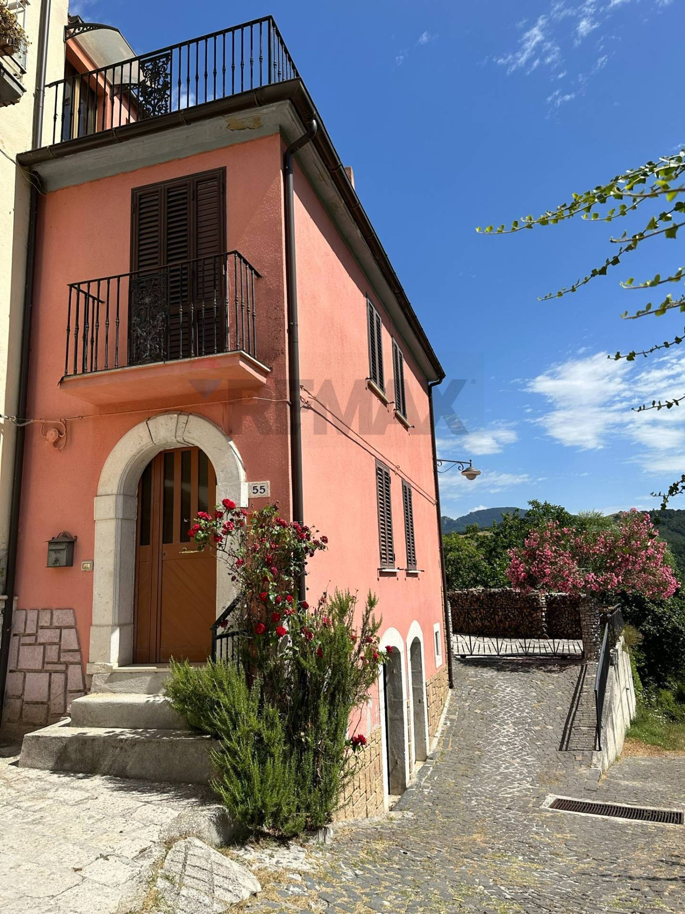
Questa soluzione immobiliare ha una superficie di 313 mq totali come da visura catastale disposti su quattro livelli collegati internamente tra loro da una comoda scala, abbiamo il piano seminterrato totalmente in pietra su pareti e pavimentazione con un’ampia cantina dagli alti soffitti ed uscita sul giardino che si trova sul retro della casa, ed un garage carrabile collegato internamente con la cantina. Al piano terra a livello strada, abbiamo l’ingresso principale della proprietà e da qui si trovano le scale per scende nel seminterrato oppure si raggiunge il piano primo dove troviamo l’abitazione. L’abitazione è disposta su un unico livello e qui troviamo due ampie camere da letto matrimoniali, un bagno a servizio di quest’ultime, una stanza che fa da disimpegno ad una delle camere matrimoniali, una camera singola con bagno di servizio, cucina con camino e zona giorno / sala.
Tutte le camere da letto hanno il balcone e godono di luce naturale, due sono disposte sul lato interno con affaccio sul giardino, mentre una affaccia lato strada, il piano seminterrato, piano terra e piano primo hanno un’altezza interna di 3,00mt.
Nel disimpegno all’ingresso dell’abitazione al piano primo abbiamo una porta con scale che portano al sottotetto adibito a soffitta con un’altezza massima centrale di circa 1.50 mt.
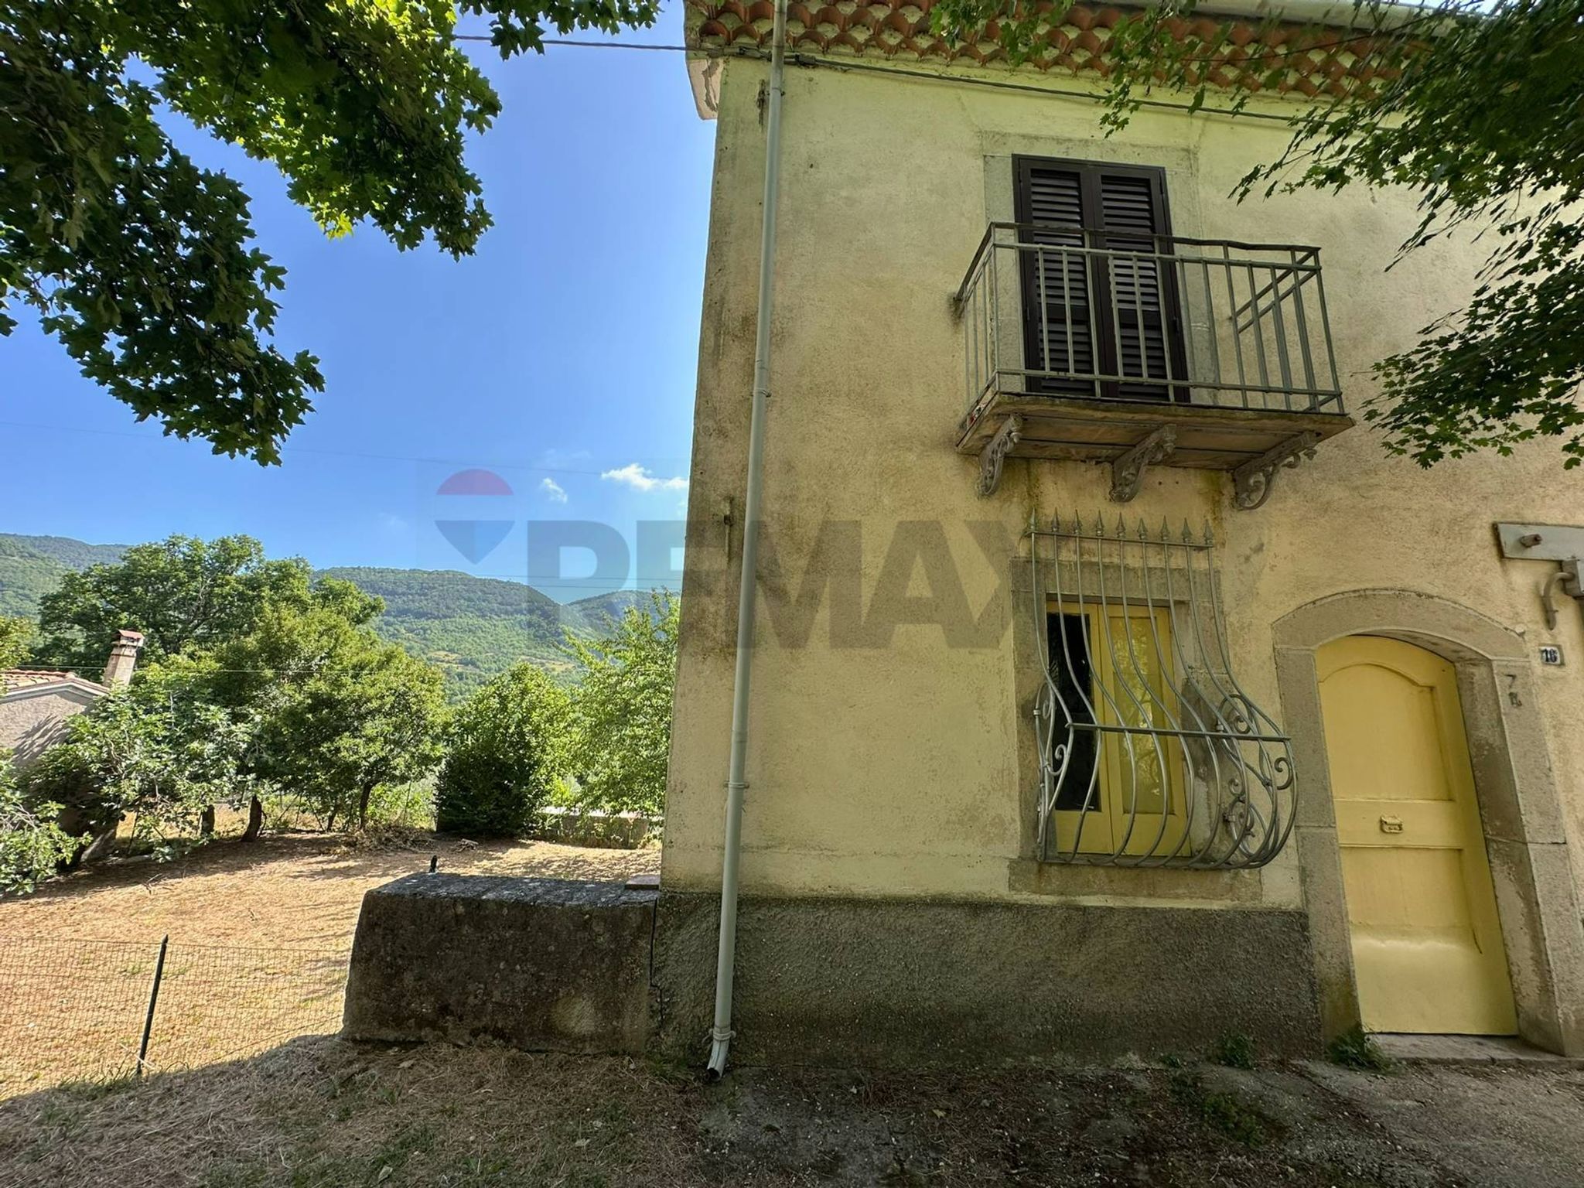
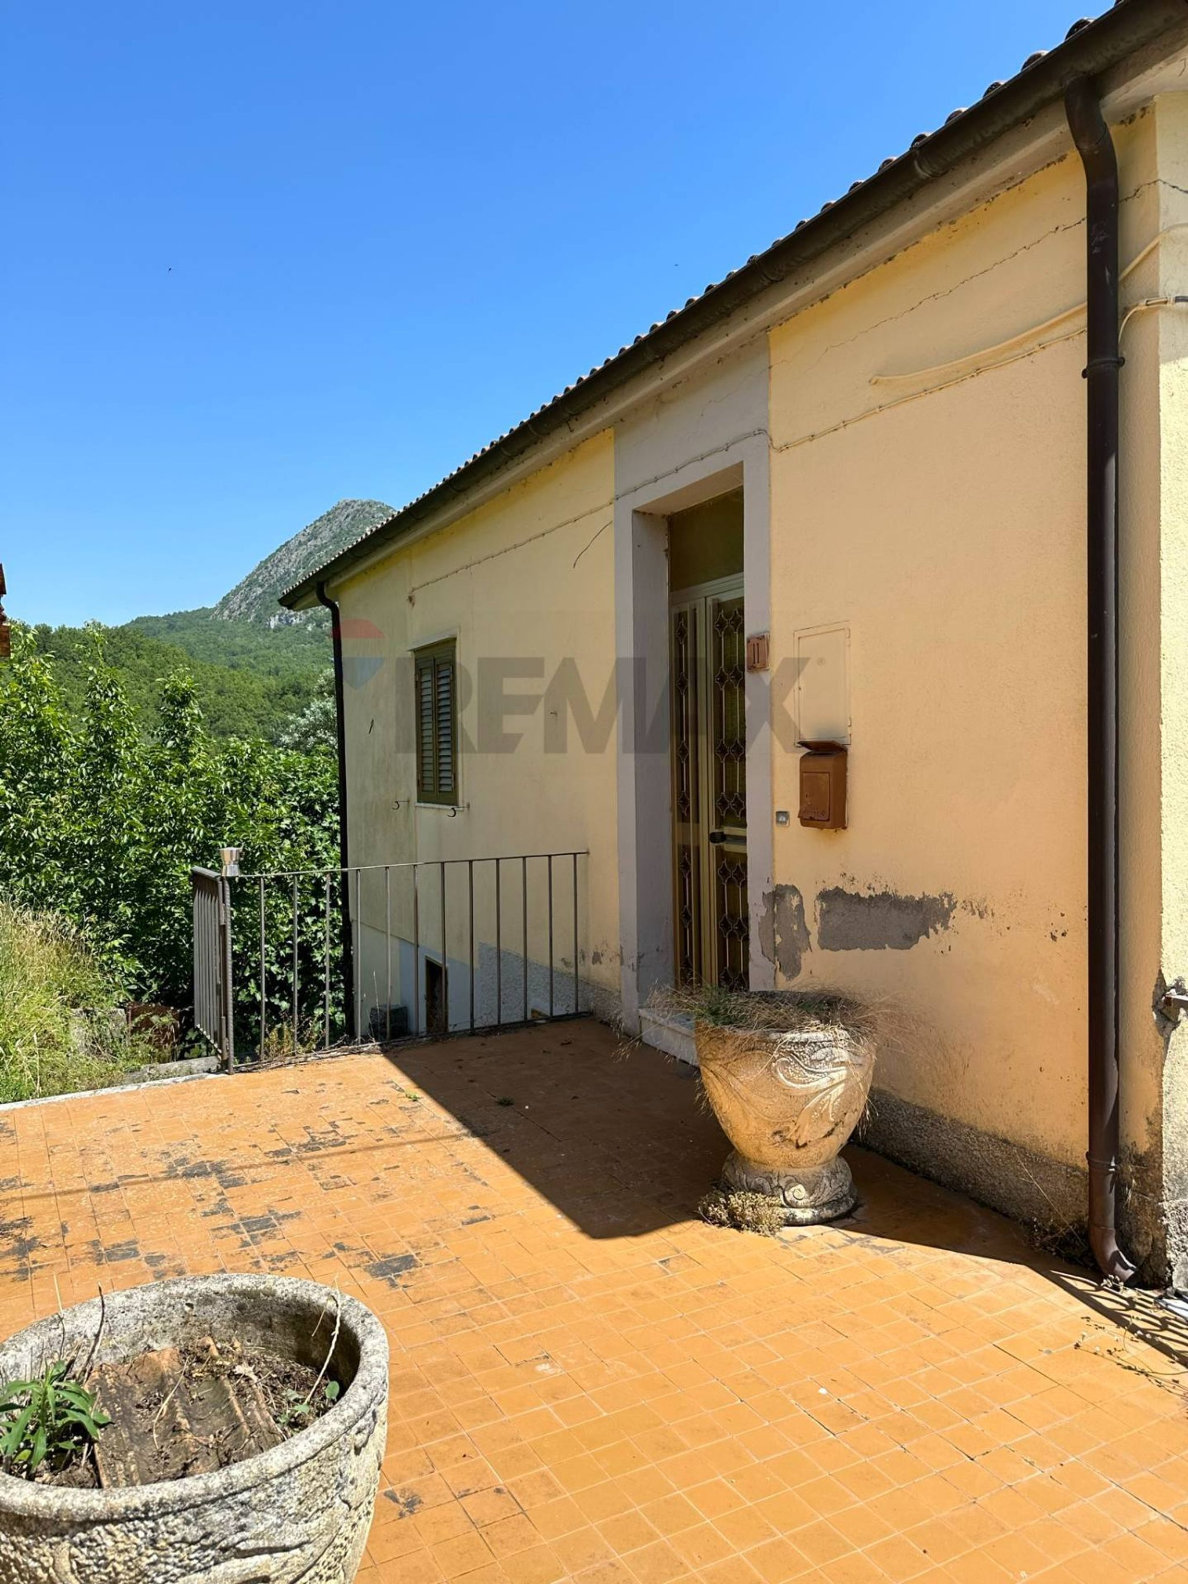
Esternamente, sempre di proprietà abbiamo accesso dal cancello carrabile, che si trova sulla strada principale e porta sul retro della proprietà, al giardino di circa 340 mq e all’ingresso del seminterrato con cantine e garage.
La proprietà è servita dai servizi di acqua, gas naturale di città ed elettricità con installazione dei radiatori per il riscaldamento invernale.
This semi-detached house in Colli a Volturno presents an exceptional opportunity for those seeking a spacious residence with significant potential. Boasting 313 square meters, the property features nine rooms, including three well-sized bedrooms and two bathrooms, making it ideal for families or those desiring ample living space. The generous layout allows for versatile use of rooms, whether for entertaining, home offices, or personal hobbies. The property is situated on the second floor of a four-story building, providing a serene environment while ensuring easy access. Natural light floods the interiors, enhancing the overall ambiance and creating a welcoming atmosphere. With a terrace and balcony, residents can enjoy beautiful outdoor spaces, perfect for relaxation or gatherings. The inclusion of a garage adds convenience, ensuring that parking is never an issue. Located in the charming area of Colli a Volturno, the property benefits from a tranquil setting while still being close to essential services. Local amenities, including shops, cafes, and schools, are within easy reach, catering to the needs of families and individuals alike. The area is well-connected by public transport, facilitating easy commutes to nearby towns and cities. Additionally, the presence of green areas encourages an active lifestyle, ideal for those who appreciate nature and outdoor activities. This property not only offers a comfortable living space but also embodies a lifestyle characterized by tranquility and community. With the potential for personalization and improvement, it represents a fantastic investment opportunity for those looking to create their dream home in a picturesque setting.
No points of interest loaded for this category
Via Isernia, Colli a Volturno (Isernia)
Energy class F
Term (in years)
Down payment
€15,000
Mortgage amount
€60,000
Monthly payment (estimate*)
powered by

Representative example: The figures shown for instalments, interest, principal and duration are estimated by 24MAX as of today on the basis of the reference rates (EURIBOR, ECB, EUROIRS), are to be considered merely indicative and do not constitute an offer from the Notarising Institution. The granting of the mortgage and the proposed terms are subject to the assessment and approval of the disbursing bank based on the client's financial profile. The APR calculation is performed independently by 24MAX according to the criteria set out in the provision on the transparency of banking and financial transactions and services of Banca d'Italia dated 29 July 2009 and subsequent amendments. Under current regulations, the client will receive the documentation on 'Home Loan Information' and the “European Standardised Information Sheet (ESIS)” before signing the contract to review the definitive clauses and conditions of the mortgage; they may also consult the Trasparenza page for information sheets and other banking transparency documents. To identify the financial solution best suited to your needs, please contact one of our consultants.
Via Tegila
Via Nazionale
Via Padulo
Via Scesa dei tigli
Via Degli Abruzzi
Corso John Kennedy