
REMAX Heartland - Villetta Barrea Piazza DoroteaPamela Bucci
€450,000
Detached house for sale in Sulmona
34 rms34 rooms780 sqm0 baths0 bathroomsFl. 11Floor 11
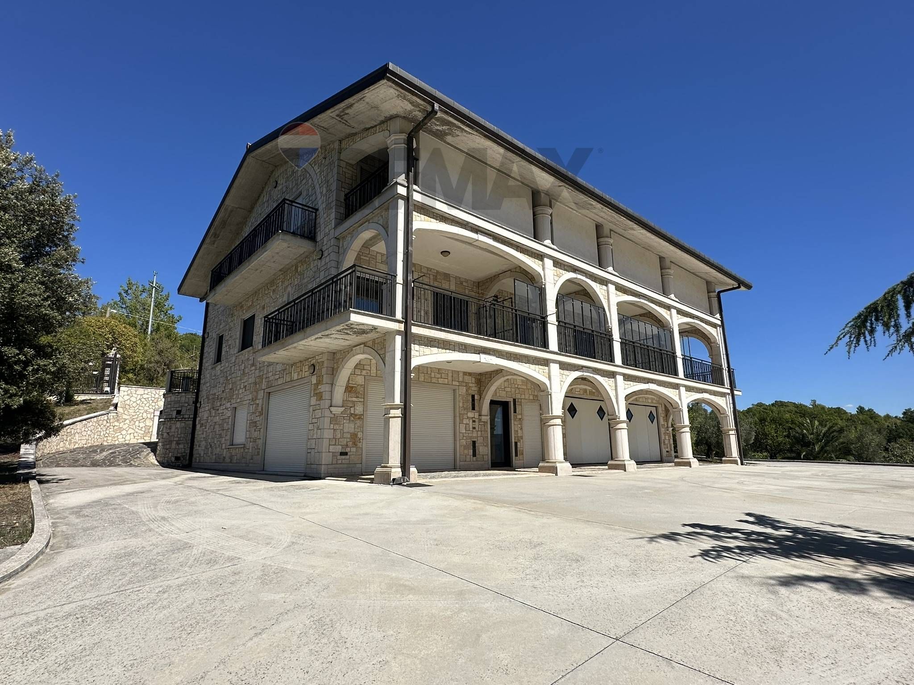
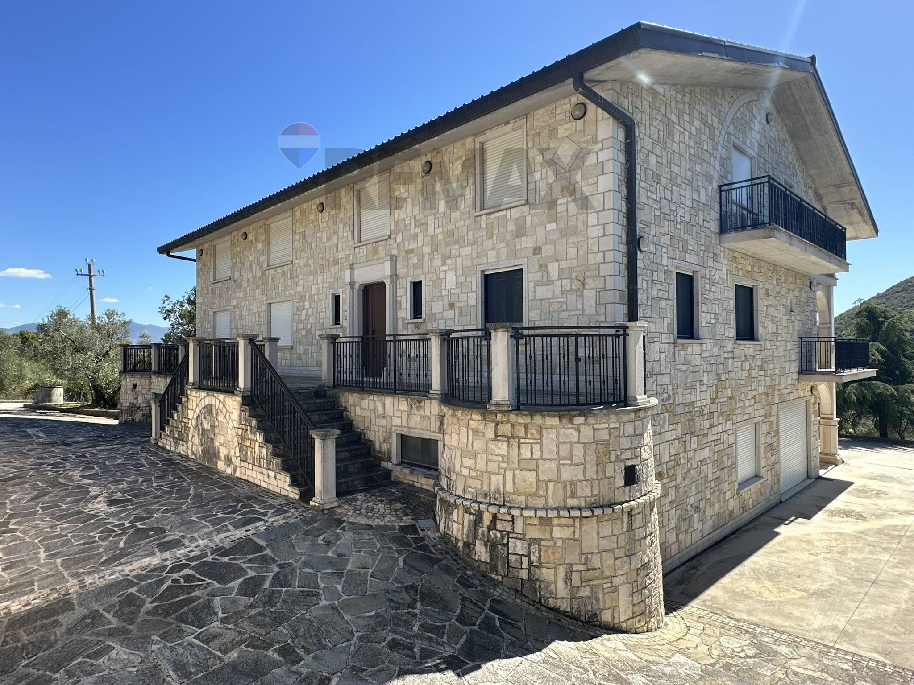
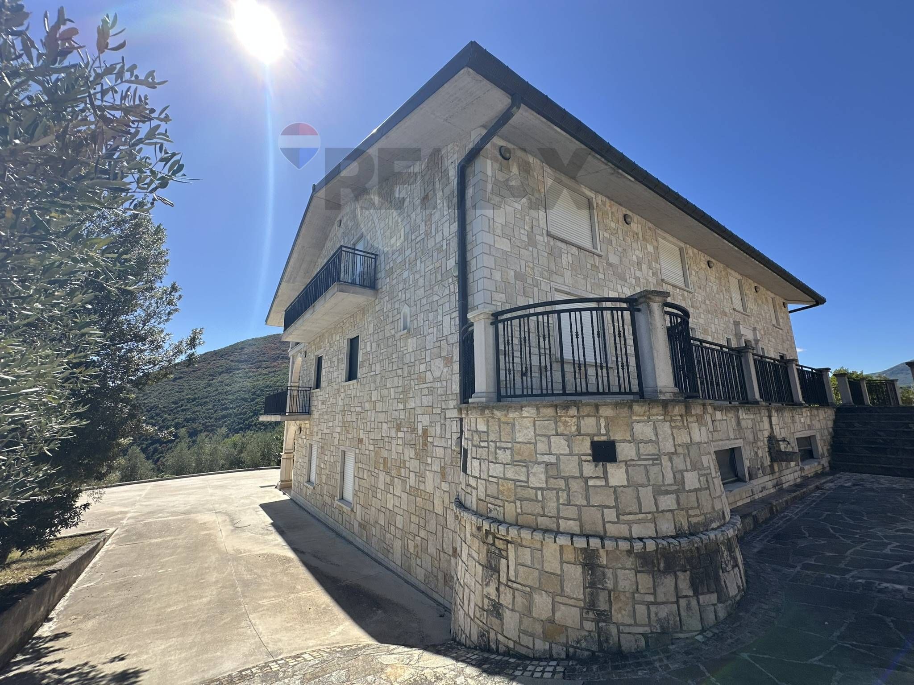
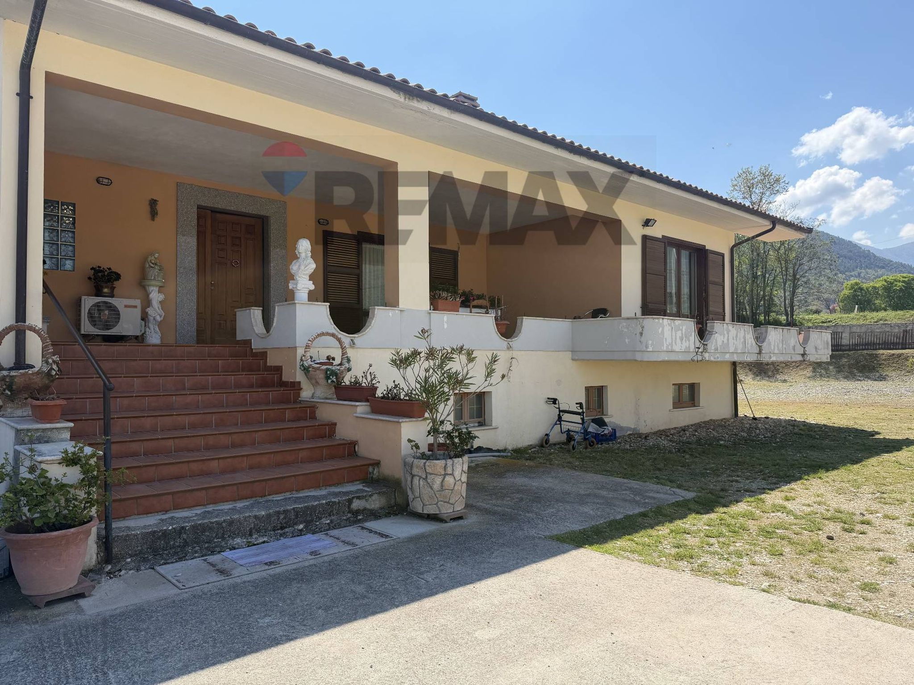
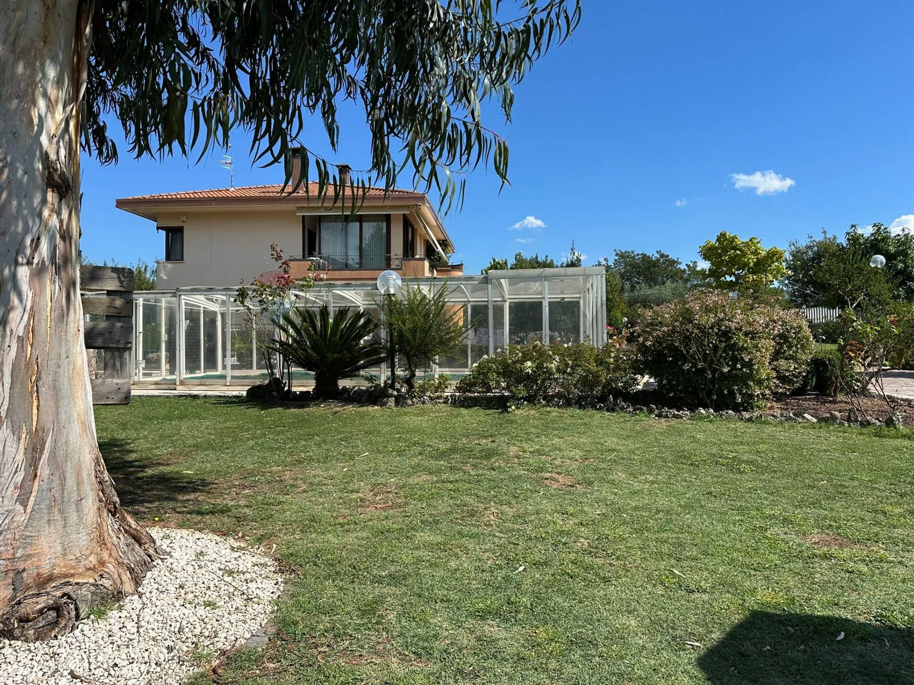
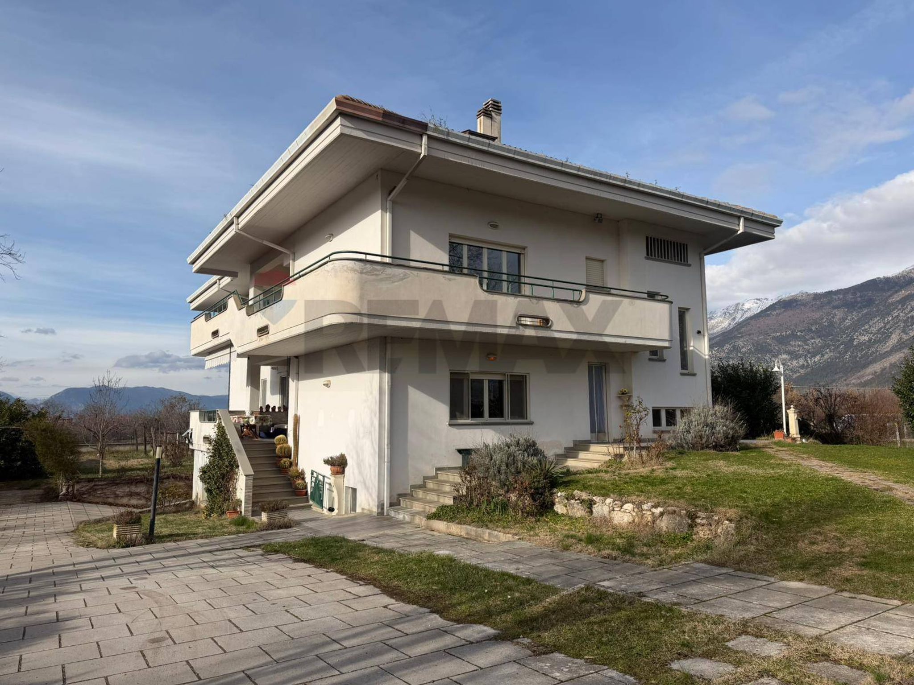
We offer for sale an elegant villa located in the quiet and private area of Colli A Volturno, surrounded by pristine nature, in a hilly area with good exposure characterized by a wide panoramic view of the surrounding natural and urban context. Built in the 1990s, this prestigious residence with a reinforced concrete frame offers a total floor area of 427 sq m (A/7 + C/6) spread over three levels and features all the comforts needed for luxurious living. The 314 sq m (A/7) living area, as per the land registry, comprises the ground floor, first floor, and part of the basement. The basement includes a large cellar, a boiler room, a second entrance, and access to the garage (C/6), measuring 113 sq m (as per the land registry), offering ample space for convenient parking. On the ground floor of this meticulously maintained villa, the residential section houses a well-designed living area with three bright, generously sized bedrooms, ideal for hosting guests or a large family, two bathrooms, one of which is a guest bathroom, a spacious living room, and a large kitchen with a double fireplace, completely clad in light-colored natural stone, opening onto a fantastic terrace overlooking the private garden, ideal for al fresco dining and relaxing. There is also a storage room, a cloakroom, and a study. The attic floor, also habitable, is currently in its raw state with the possibility of creating a second apartment with a large terrace with a view. It is possible to install an elevator connecting all three floors thanks to the available space. The building's exterior is entirely clad in light-colored natural stone, crafted by local artisans, with stonework framing the doors and windows, as well as the fine stone portals. The ground floor flooring and the entrance with stairs to the basement are entirely in open-book granite, while the garage and the large cellar have REX flooring. The panoramic terraces, also entirely made of light-colored natural stone, are adorned with columns depicting the Olympian Gods, and a wedge-shaped stone depicting the signs of the zodiac at the keystone. The windows feature thermal break, wood-effect interiors and black aluminum exteriors, with electric roller shutters and mosquito nets. Heating with aluminum radiators powered by city methane gas with heat pump and fully functional autoclave in the basement and ground floor, while on the first floor only preparation. The property boasts 13,263 square meters of outdoor space with two driveways: the main one on the south side, accessible directly from regional road 627, and a secondary one on the north side in Valloni, in the municipality of Colli A Volturno. The property's exterior comprises a 550 square meter paved area at the second entrance, and a 769 square meter concrete courtyard with a road at the main entrance. Approximately 9,473 square meters of land surrounding the building are fenced with a low, light-colored stone wall approximately 60 cm high, complete with metal railings and wrought iron gates, ideal for gardening enthusiasts or as a play area for children. The land surrounding the building is landscaped with ornamental plants and olive trees. There are two 18-meter-deep rainwater wells, which connect to the gutters. In short, this splendid villa represents the perfect solution for those seeking a prestigious residence, with ample space and all the comforts necessary for a life of luxury and tranquility. Contact us for more information and to book a visit.
This exquisite villa in Colli a Volturno presents an unparalleled opportunity for those seeking a harmonious blend of space, comfort, and modern living. With a generous 427 square meters, the property features nine well-appointed rooms, including three spacious bedrooms and two elegantly designed bathrooms. The top-floor location not only ensures privacy but also offers breathtaking views, complemented by a large terrace and balcony that enhance the outdoor living experience. The villa is in excellent condition, showcasing meticulous attention to detail and high-quality finishes throughout. Notable features such as a cozy fireplace, independent entrance, and ample storage space add to the property's appeal, making it perfect for families or those who enjoy entertaining guests. Situated in a desirable location, this property benefits from a wealth of local amenities. Residents can enjoy easy access to essential services, including shops, restaurants, and recreational facilities. The surrounding green areas invite outdoor activities and leisurely strolls, providing a serene backdrop to everyday life. Furthermore, the area is well-connected by public transport, ensuring convenient commutes to nearby towns and cities. Living in Colli a Volturno offers a tranquil lifestyle, combining the charm of a picturesque village with the modern conveniences of urban living. This villa is not merely a home; it is a lifestyle choice that embraces comfort, elegance, and the joy of community. With its spacious layout, prime location, and exceptional features, this property is truly a gem in the real estate market, promising a fulfilling living experience for its future owners.
No points of interest loaded for this category
Via Valloni, Colli a Volturno (Isernia)
Energy class G
Term (in years)
Down payment
€150,000
Mortgage amount
€600,000
Monthly payment (estimate*)
powered by

Representative example: The figures shown for instalments, interest, principal and duration are estimated by 24MAX as of today on the basis of the reference rates (EURIBOR, ECB, EUROIRS), are to be considered merely indicative and do not constitute an offer from the Notarising Institution. The granting of the mortgage and the proposed terms are subject to the assessment and approval of the disbursing bank based on the client's financial profile. The APR calculation is performed independently by 24MAX according to the criteria set out in the provision on the transparency of banking and financial transactions and services of Banca d'Italia dated 29 July 2009 and subsequent amendments. Under current regulations, the client will receive the documentation on 'Home Loan Information' and the “European Standardised Information Sheet (ESIS)” before signing the contract to review the definitive clauses and conditions of the mortgage; they may also consult the Trasparenza page for information sheets and other banking transparency documents. To identify the financial solution best suited to your needs, please contact one of our consultants.

Via Torre
VIA CAVATE

Via Selva
Via Ancinale
SR 83 MARSICANA