
REMAX Heartland - Villetta Barrea Piazza DoroteaLiviana Di Paolo
€165,000
Detached villa for sale in Rocchetta a Volturno
Via Cannavinella
7 rms7 rooms270 sqm3 baths3 bathroomsFl. 1Floor 1
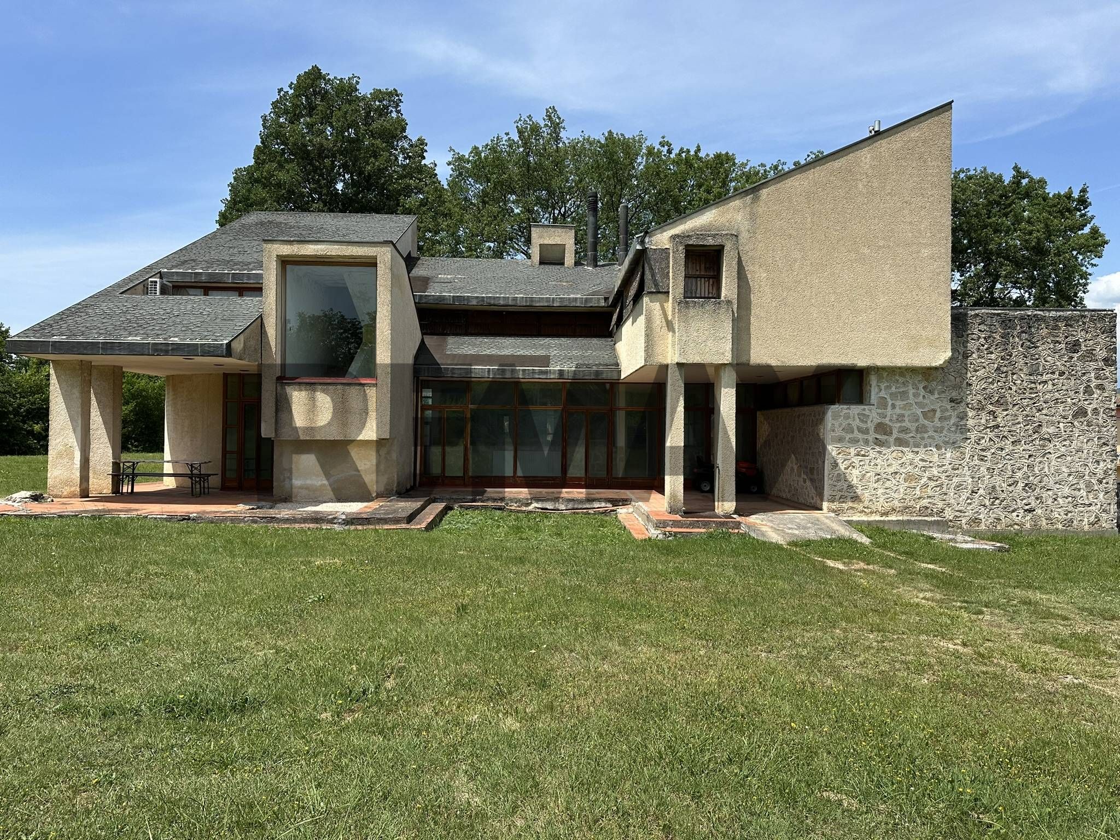
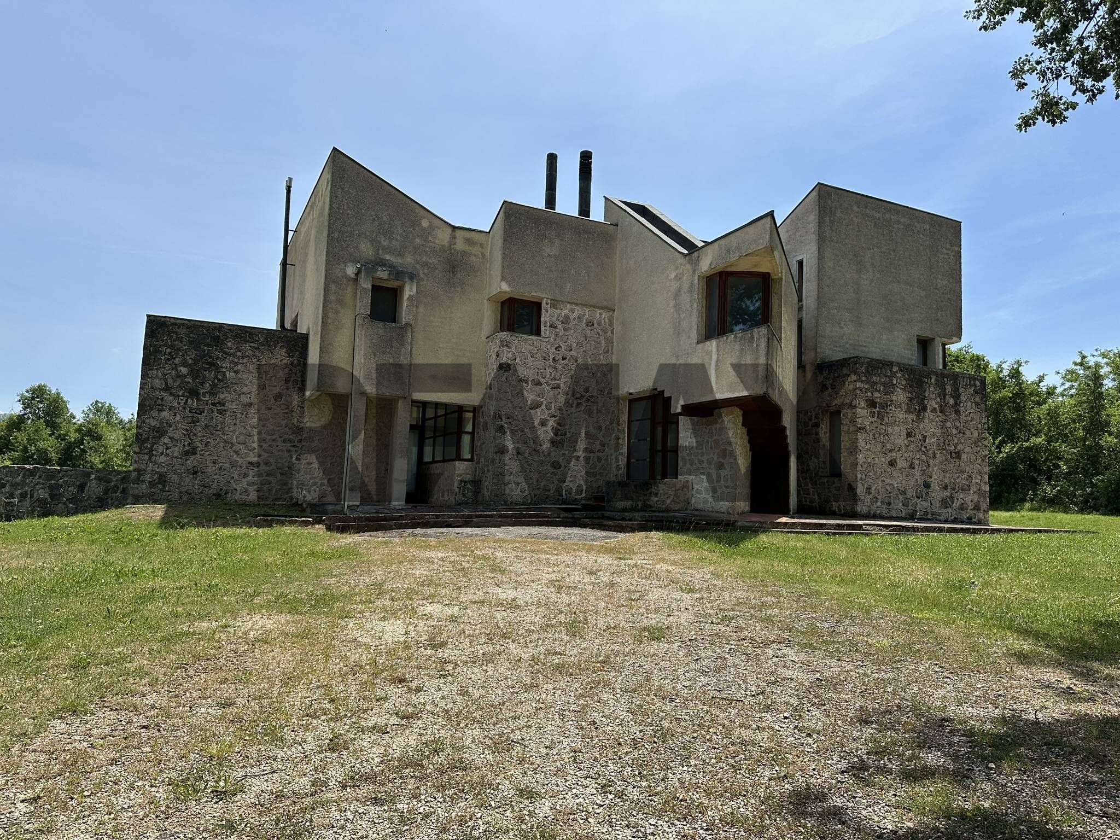
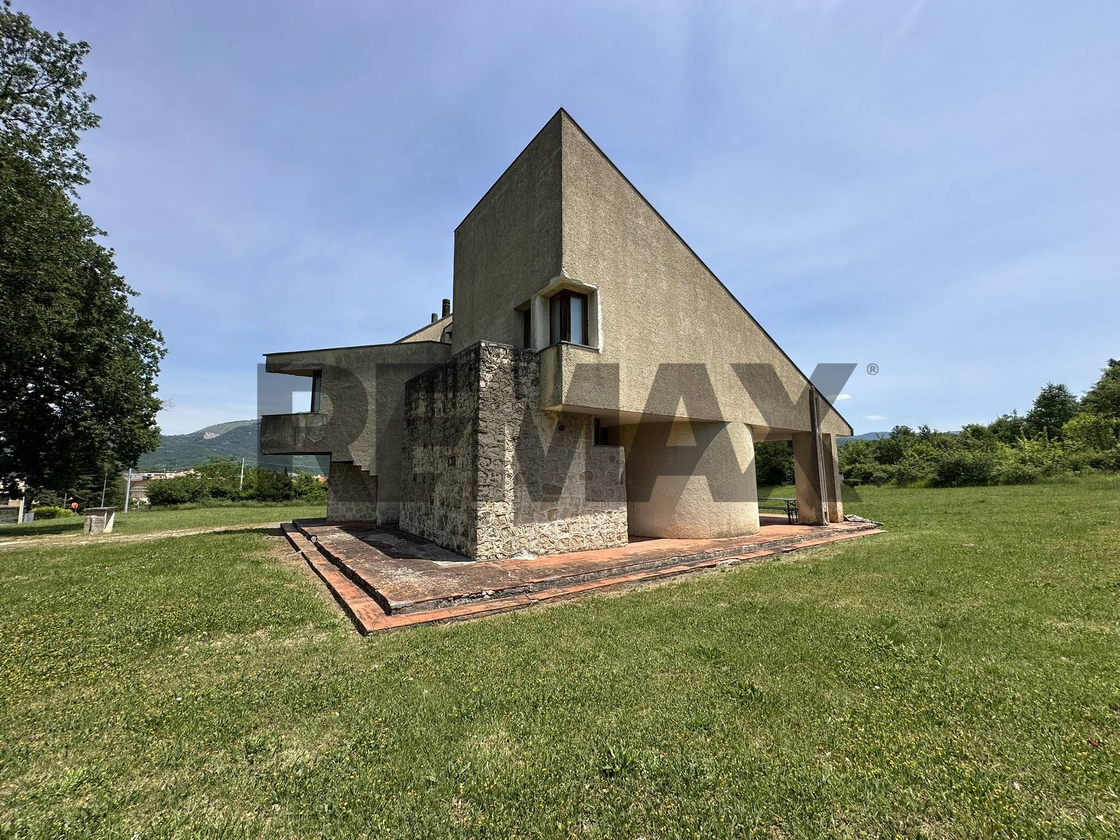
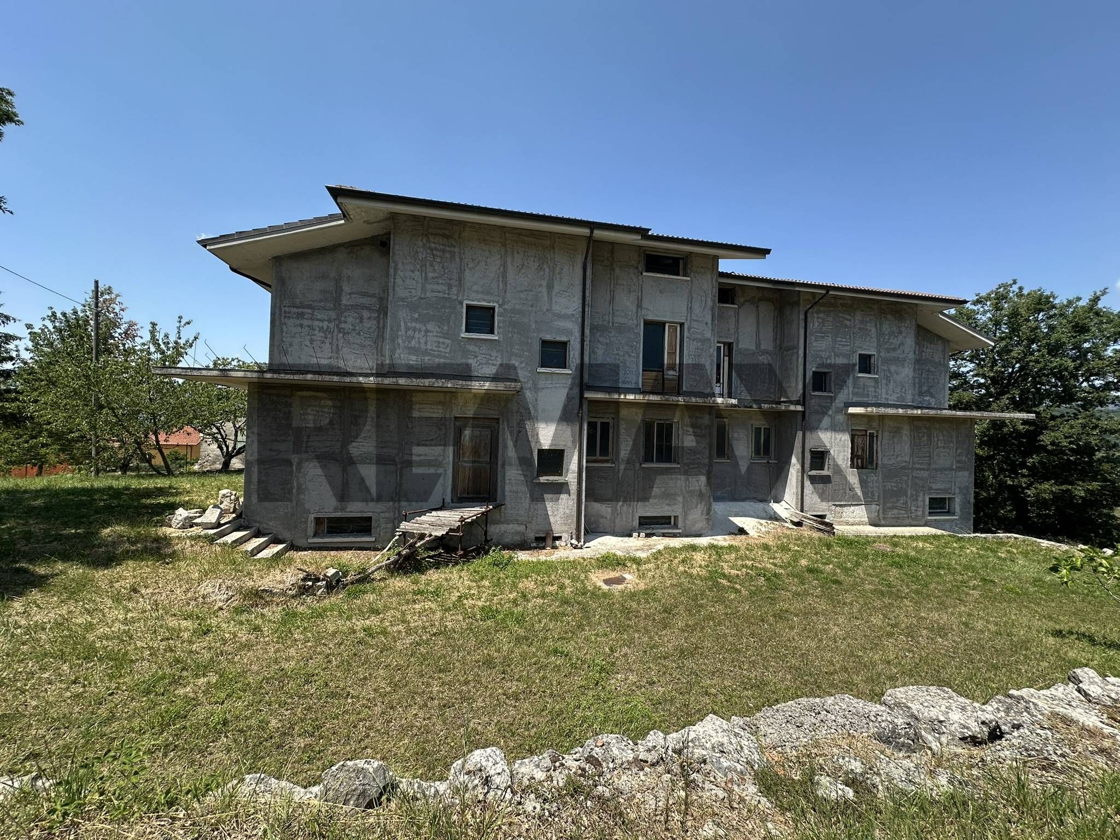
A villa that tells the story of an era. A work of architecture that needs to be restored to its former glory. There are houses that are lived in. And then there are houses that are lived in. In the heart of the hilly residential area of Isernia Nord, we offer for sale a detached villa that represents much more than a property: it is a testament to a period in Italian architecture where creativity, research, and design freedom created spaces destined to remain timeless. Built in the 1970s, this property still retains all the expressive power of that era: intertwining geometric lines, walls that let in light thanks to large windows, interconnected volumes, and natural materials like stone, wood, and glass that blend in a refined balance. The villa is spread over three levels with a total surface area of approximately 314 m2, offering spectacular, bright spaces full of personality. The entrance, through a majestic wood and glass door, leads into a living room that surprises from the first moment. The linear stone fireplace, the integrated planters, the curved walls, the interplay of heights created by the staircase, and the high ceilings transform the living area into a unique space, where every detail has been designed to excite. The large windows blur the line between inside and outside, creating visual continuity with the greenery and leading naturally to the large porch, an ideal place for outdoor dining, relaxing moments, or evenings with friends. The discreet and private kitchen maintains its independence from the living area. Completing the floor are a guest bathroom, a spacious pantry, and access to the basement, which houses a large cellar and utility room. The heating system currently uses natural gas radiators, while the utility room can accommodate a new generator. The sleeping area, reached via two evocative staircases—one of which is flanked by a large window surrounded by greenery—maintains the same architectural imprint as the living area. Three double bedrooms, all with terrace access, offer generous space and pleasant views of the surrounding greenery; one terrace also offers a glimpse of Isernia's city center. Completing the floor are two bathrooms and a room with a mezzanine and balcony, ideal as a study, private library, or fourth bedroom. A distinctive feature of the house is the suspended gallery above the living area: an elegant passageway that creates a continuous dialogue between the two levels and gives the entire home an extraordinary sense of openness, light, and depth. Outside, the property boasts approximately 1,190 square meters of land, a space to be reinvented and transformed into a stately garden, further enhancing the villa's identity. Today, this residence retains the charm of its era intact and represents a rare opportunity for those wishing to undertake a renovation project that combines contemporary design and architectural value. This home is designed for those who appreciate the value of originality and desire to live in a home impossible to replicate. The location completes the property's value: a few steps from the Gran Hotel Europa, in the sought-after Isernia Nord area, with schools, supermarkets, shopping centers, and all the main services within easy reach. It's not simply a villa to be renovated. It's a work of architecture to be rediscovered, a project to be enhanced, and a home that still today moves those who pass through it.
This single villa in the heart of Isernia presents an exceptional opportunity for those seeking a spacious family home or an investment project. With a generous 314 square meters spread across 11 rooms, including 4 bedrooms and 3 bathrooms, the property offers ample living space for families of all sizes. The layout is designed to maximize light and comfort, providing an inviting atmosphere throughout. The property, which is in need of renovation, allows for customization according to personal tastes and preferences. The expansive terrace and balconies offer stunning views and an ideal setting for outdoor entertaining, while the 1190 square meters of garden space provide a perfect retreat for relaxation or gardening enthusiasts. This outdoor area has the potential to be transformed into a beautiful oasis, perfect for enjoying the Mediterranean climate. Located centrally in Isernia, the villa benefits from immediate access to a range of amenities, including shops, restaurants, and cafes, ensuring that everyday conveniences are just moments away. Public transport options are readily available, making commuting to nearby towns and cities straightforward. The area is known for its green spaces, allowing residents to enjoy leisurely strolls and recreational activities in nature. Additionally, the presence of reputable schools nearby makes it an attractive location for families with children. Living in this villa offers a lifestyle of tranquility while being part of a vibrant community. The combination of spacious living, potential for personalization, and prime location makes this property an appealing choice for discerning buyers looking to invest in a home that can be tailored to their vision. With its blend of comfort, convenience, and charm, this villa stands out as a promising opportunity in Isernia's real estate market.
No points of interest loaded for this category
Via Santa Maria, Isernia (Isernia)
Energy class F
Term (in years)
Down payment
€47,000
Mortgage amount
€188,000
Monthly payment (estimate*)
powered by

Representative example: The figures shown for instalments, interest, principal and duration are estimated by 24MAX as of today on the basis of the reference rates (EURIBOR, ECB, EUROIRS), are to be considered merely indicative and do not constitute an offer from the Notarising Institution. The granting of the mortgage and the proposed terms are subject to the assessment and approval of the disbursing bank based on the client's financial profile. The APR calculation is performed independently by 24MAX according to the criteria set out in the provision on the transparency of banking and financial transactions and services of Banca d'Italia dated 29 July 2009 and subsequent amendments. Under current regulations, the client will receive the documentation on 'Home Loan Information' and the “European Standardised Information Sheet (ESIS)” before signing the contract to review the definitive clauses and conditions of the mortgage; they may also consult the Trasparenza page for information sheets and other banking transparency documents. To identify the financial solution best suited to your needs, please contact one of our consultants.
Via Cannavinella

Via Piazza Plebiscito
Via Fonte Vetica
Via Cerreto
SP di Pizzone
Via Piazza Sant'Antonio